
Price Reduction - Views - Golf Course - Primary on Main

Address
620 Hawk View Drive, Townsend, TN
Price
$ 799,999
Property Attributes
- MLS#1344669
- TypeSingle Family
- Listing Status Active
- CountyBlount
- CityTownsend
- AreaBlount County
- NeighborhoodHawk View
- Zip37882
- StyleTraditional
- Year Built1999
- Taxes$ 2363
- Price$ 799,999
- Bedrooms2
- Full Bathrooms2
- Half Bathrooms0
- Sqr Footage2184
- Lot Size5.34 Acres
Data Source:
Knoxville MLS (KAAR)
Property Description
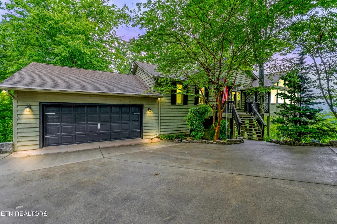
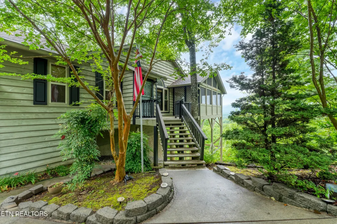
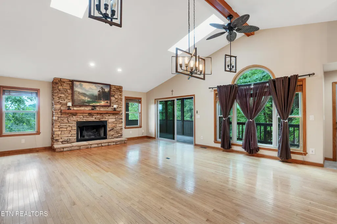
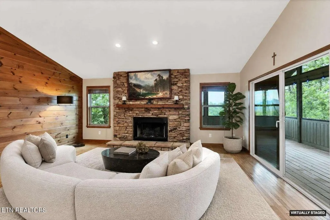
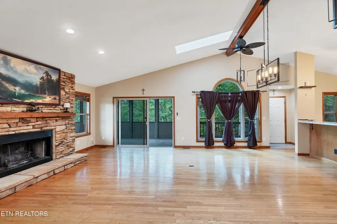
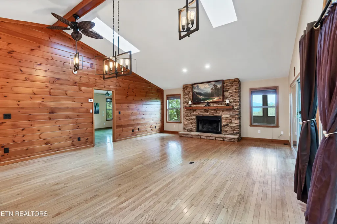
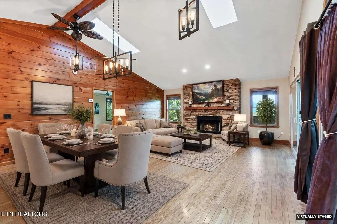
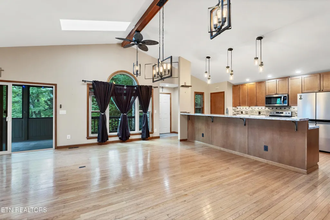
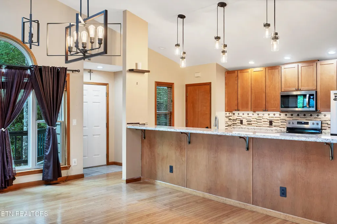
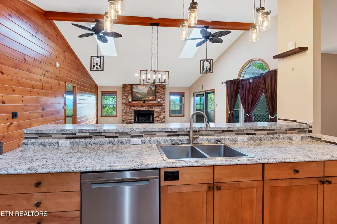
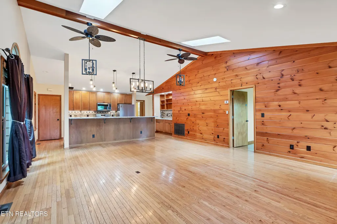
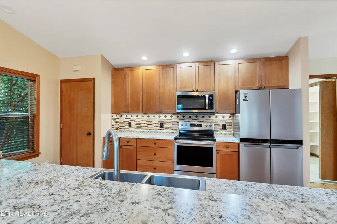
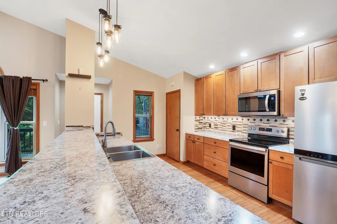
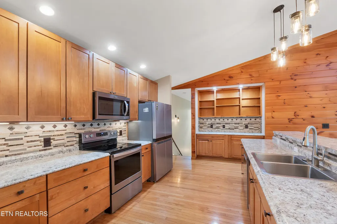
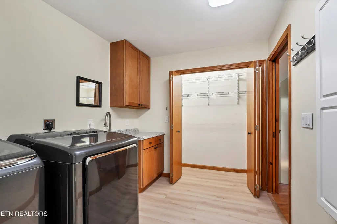
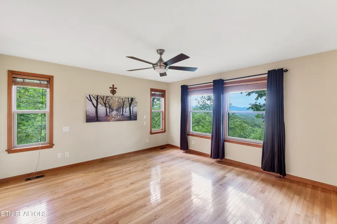
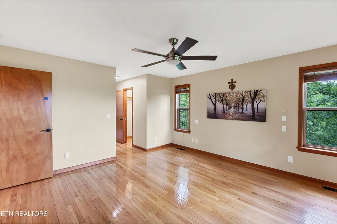
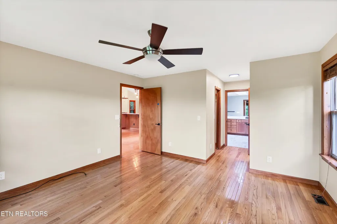
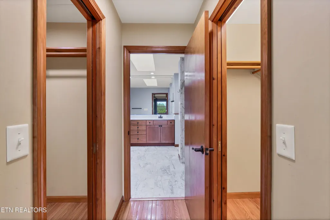
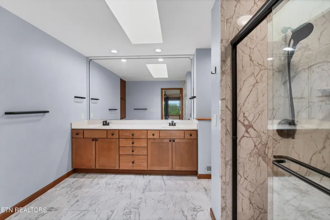
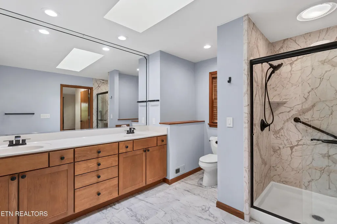
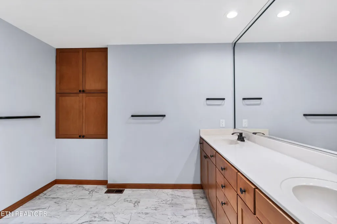
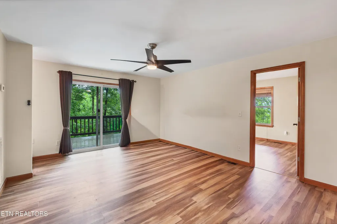
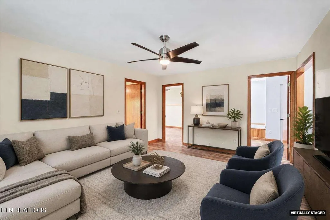
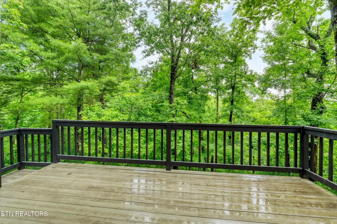
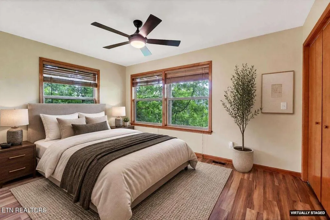
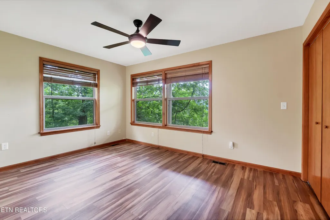
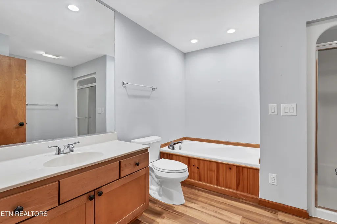
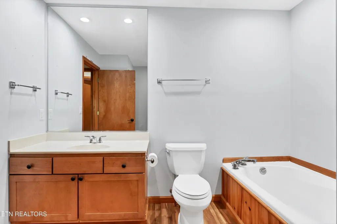
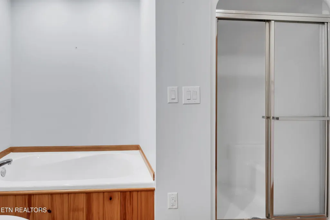
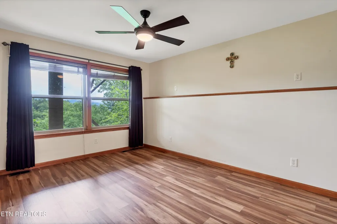
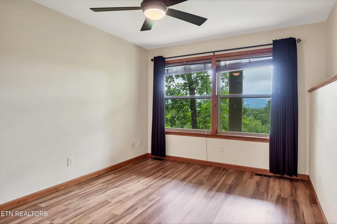
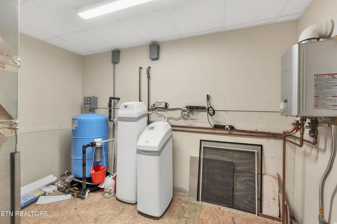
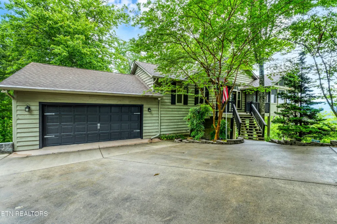
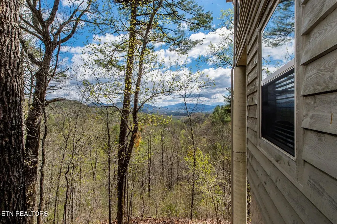
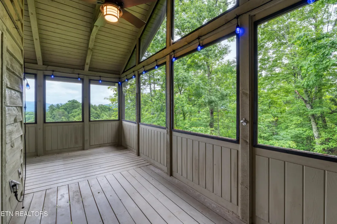
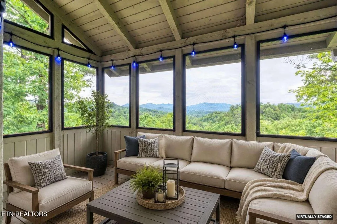
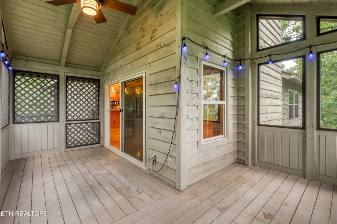
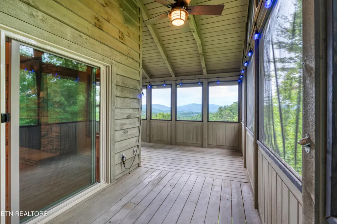
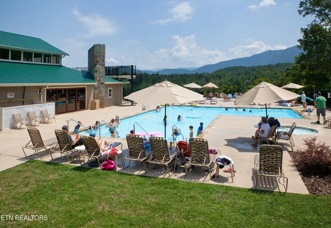
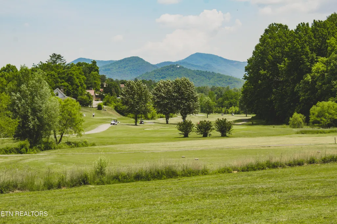
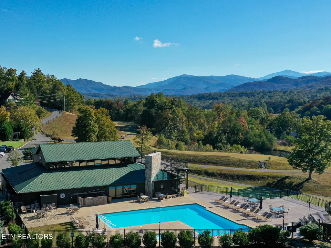
Discover the perfect balance of mountain luxury and peaceful country living in this beautifully crafted 2-bedroom, 2-bath home with an attached 2-car garage, set on over 5 acres in the sought-after Laurel Valley community in Townsend--known as the ''Peaceful Side of the Smokies.'' Surrounded by breathtaking mountain views and serene natural beauty, this home showcases timeless craftsmanship throughout. The open-concept layout seamlessly connects the great room, dining area, and kitchen, blending rustic charm with modern comfort to create a warm and inviting retreat. Open the new Champion doors and unwind on the screened porch while taking in the stunning mountain views and nature. The lower living area opens up to the deck area with new Champion doors and is flanked with an additional bedroom, plus flex room for an office, in-home gym, etc. New elegant ProVia decorative windows in the great room add a refined touch and enhance the home's character. No need to worry if there is a power outage as the home comes with a generator that will power the whole house which is fueled by the 500 gallon propane tank that is buried on the property. Laurel Valley's gated community offers exceptional amenities, including golf, swimming, and a fitness center, all set within a tranquil mountain setting. Conveniently located just 30 minutes from Pigeon Forge and about 50 minutes from Gatlinburg and Knoxville, with the entrance to the Great Smoky Mountains National Park only 10 minutes away and Cades Cove just beyond. Whether you're seeking a private mountain escape or a short-term rental, this rare property offers beauty, comfort, and opportunity in one exceptional package.
| Elementary School | Middle School | High School |
|---|---|---|
| Townsend Elementary School | Heritage Middle School | Heritage High School |
| Price History | |
|---|---|
| 6/15/2026 | Listed $818,500 |
| 8/27/2026 | 2$799,999 |
General Features
| Sewer | Septic Tank |
|---|---|
| Heating | Central,Heat Pump,Propane,Electric |
| Cooling | Central Cooling,Ceiling Fan(s) |
| Utilities | Cable Available (TV Only) |
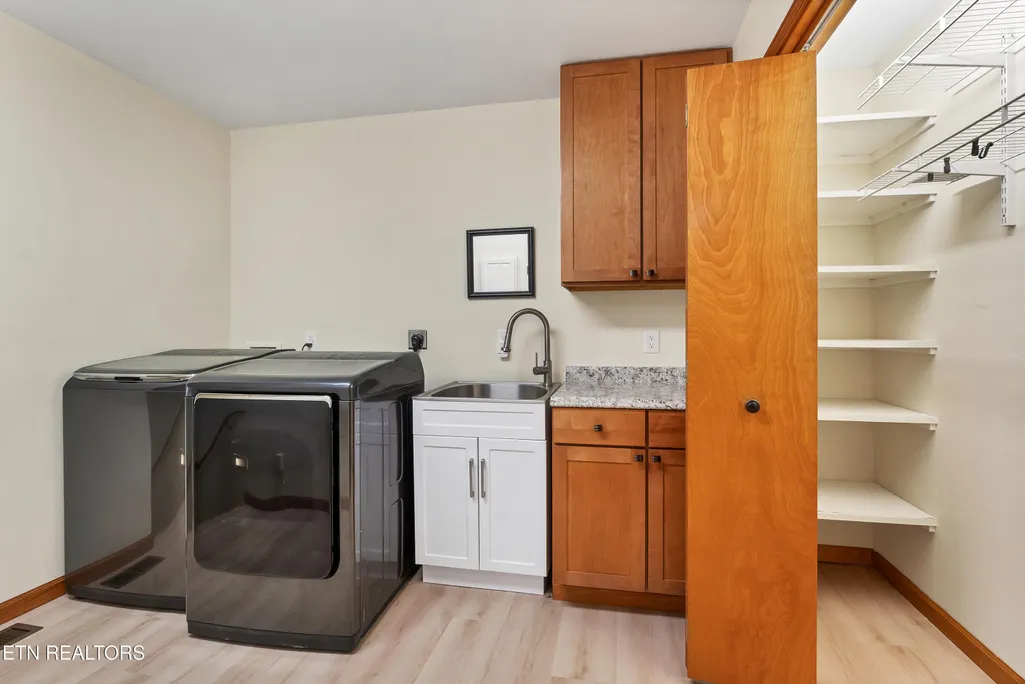
| Appliances | Tankless Water Heater,Dishwasher,Disposal,Dryer,Microwave,Range,Refrigerator,Self Cleaning Oven,Washer |
| HOA Fee | 1100 |
| Garage Spaces | 2 |
| Association Fee Includes | Association Ins,Trash |
| Architectural Style | Traditional |
| Security Features | Gated Community,Smoke Detector |
| Construction Materials | Wood Siding,Frame |
| Year Built | 1999 |
| View | Mountain View,Country Setting |
| Property Subtype | Single Family Residence |
| Assoc Fee Paid Per | Yearly |
| County | Blount County - 28 |
| Property Type | Single Family |
| Association Amenities | Swimming Pool,Club House,Golf Course,Recreation Facilities |
| HOA | true |
| Attached Garage | true |
| Subdivision Name | Hawk View |
| Total Rooms | 9 |
| Full Baths | 2 |
| Status | Active |
| Directions | Traveling from Maryville on US-321 N, pass the painted murals on the right side of the road, then turn RIGHT onto Old Tuckaleechee Road and go 0.4 miles, then turn RIGHT onto Laurel Valley Road and go 0.8 miles, continue straight onto Country Club Drive for 0.7 miles, then turn LEFT onto Laurel Road and go 0.2 miles, take a sharp RIGHT onto Hawk View Drive and go 0.1 miles, the home is on the RIGHT. |
| High School | Heritage |
| City | Townsend |
| MLS Area | Blount County - 28 |
| Lot Size Units | Acres |
| Lot Size Square Feet | 232609 |
| Elementary School | Townsend |
| Property Attached Y/N | false |
| Middle/Junior High School | Heritage |
| MLS Area Minor | Blount County - 28 |
| Virtual Tour | https://urldefense.proofpoint.com/v2/url?u=https-3A__www.zillow.com_view-2Dimx_5833d294-2D8c60-2D4841-2Db6f8-2De72a1fb64cc9-3FsetAttribution-3Dmls-26wl-3Dtrue-26initialViewType-3Dpano-26utm-5Fsource-3Ddashboard&d=DwMFaQ&c=euGZstcaTDllvimEN8b7jXrwqOf-v5A_CdpgnVfiiMM&r=dx2IjwfSjQ7MnzHU25OVDsqHI413tg7tv0k1t0ayv9o&m=bTUGk0Otc0SX0cVurBgUc9UCdlUmKhVbazAAoMXRnS3ugdjdCVziIJkB8H-xkFd0&s=RvoVCD8UMP7UG_zarW3KPTjXSdxKejZTF86YlUwLsSw&e= |
| Structure Type | 2 Story |
| Standard Status | Active |
| New Financing Cash | true |
| New Financing FHA | true |
| New Financing Coventional | true |
| New Financing New Loan | true |
Interior Features
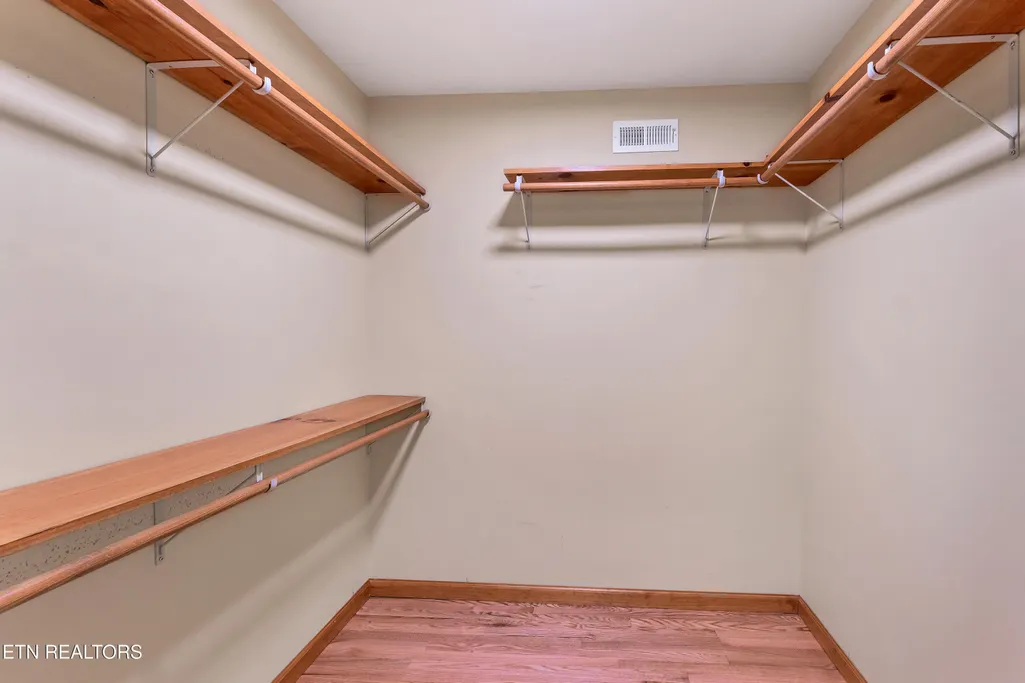
| Interior Amenities | Walk-In Closet(s),Cathedral Ceiling(s),Breakfast Bar,Eat-in Kitchen |
|---|---|
| Basement | Crawl Space Sealed |
| Flooring | Hardwood,Vinyl |
| Total Fireplaces | 1 |
| Fireplace Features | Gas Log |
| Basement (Y/N) | true |
| Air Conditioning Y/N | true |
| Heating Y/N | true |
| Window Features | Windows - Wood |
| Fireplace Y/N | true |
| Total Bedrooms | 2 |
| Total Baths | 2 |
| Other_sp_Rooms_co_Family_sp_Room | true |
| Other_sp_Rooms_co_Great_sp_Room | true |
Exterior Features
| Exterior Amenities | Windows - Vinyl |
|---|---|
| Parking Features | Off-Street Parking,Garage Door Opener,Attached,Other |
| Lot Features | Wooded,Golf Community,Rolling Slope |
| Water Source | Well |
| Lot Size Area | 5.34 |
| Building Area Total | 2184 |
| Lot Size Acres | 5.34 |
| Lot Size Source | Tax Records |
| Door Features | Doors - Storm |
Amenities
- Foreclosure
- Views
- Short Sale
- New Construction
- Adult 55+
- Lease To Own
- No HOA Fees
- Furnished
- Primary On Main
- Air Conditioning
- Seller Finance
- Green
- Fixer Upper
- Horse
- Golf
- Fireplace
- Deck
- Garage
- Basement
- Pool
Property vs Single Family Average in 37882
Price
Taxes
Year Built
 The data relating to real estate for sale on this Web Site comes from the IDX Program of the East Tennessee Realtors® Multiple Listing Service. © Copyright 2026 All rights reserved. This information is being provided for the consumers' personal, non-commercial use and may not be used for any purpose other than to identify prospective properties the consumers may be interested in purchasing. This information was updated September 13, 2026 6:06 AM UTC Some properties may subsequently have sold
